boulevard and wall of valls
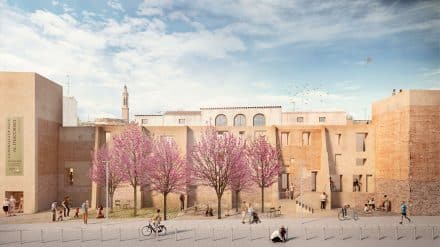
The proposal for the restoration of the city wall avoids turning it into a monumentalised and isolated object; instead, it generates an active urban boundary that reconnects fabrics, integrates the wall into everyday life, and builds a new public landscape where past and present coexist naturally.
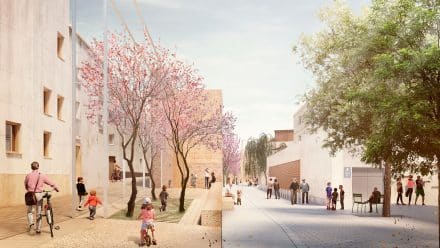
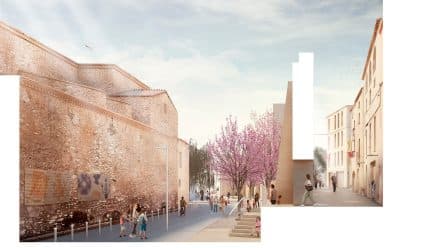
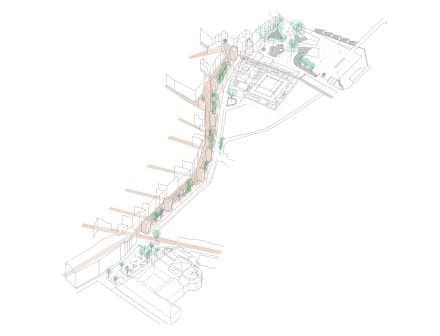
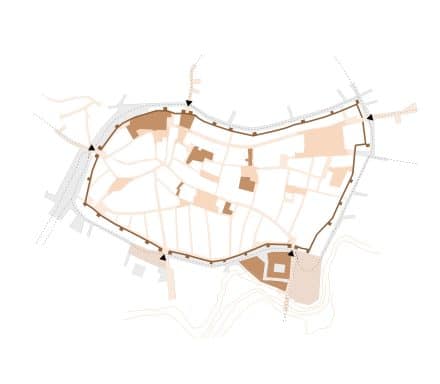
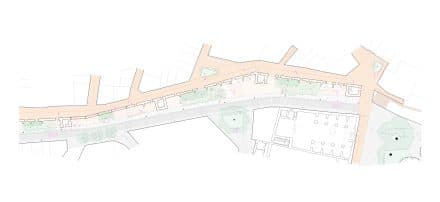
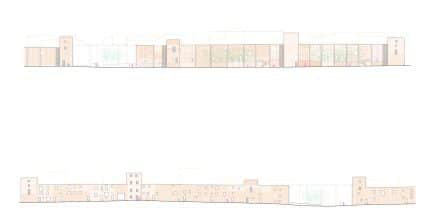
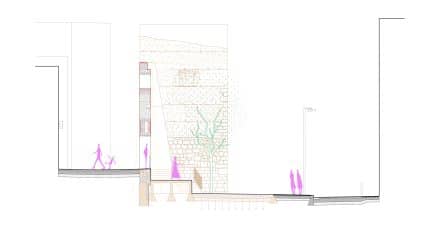
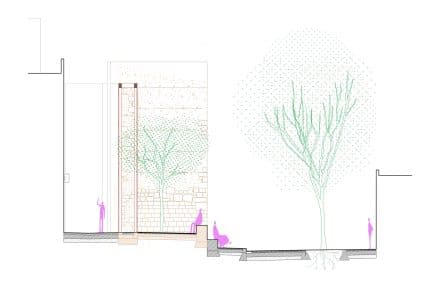
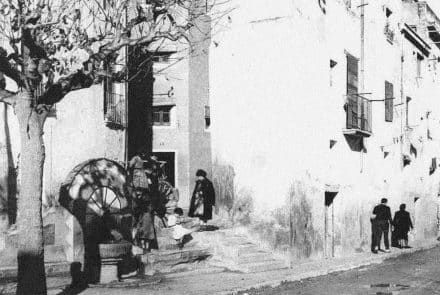
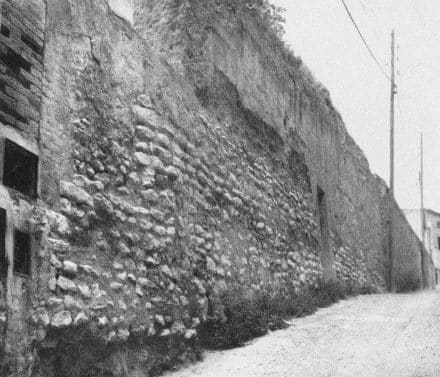
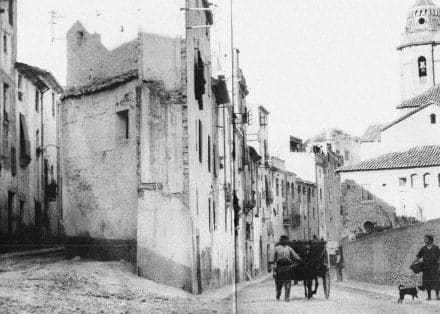
A new linear public space opens up at the southern edge of the city, following the layout of the historical wall and shaping the new Passeig de Ronda (Walkway). For years, the wall had remained hidden behind added constructions; with this intervention, it reappears as a physical support of urban memory, defining the identity of the new public space in an active and permeable way through the opening of a sequence of carefully positioned passages that connect both sides.
The demolition of the buildings attached to the wall allows for the creation of a wide, pedestrian-oriented promenade. Traffic is calmed, the paving incorporates more permeable solutions, and shaded seating areas appear to encourage everyday use. The intervention transforms a former residual space into a continuous, comfortable, and active public realm.
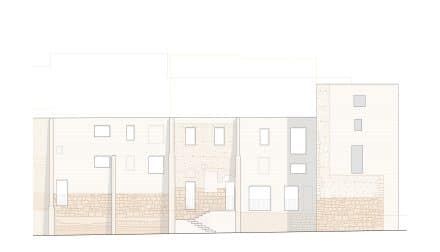
The project does not aim to reconstruct the wall by restoring an idealised image, but rather to recover its presence and its global reading. The additions are removed to approach its original height, while the preserved fragments—both of the wall and the buildings—are integrated into a composition that makes the historical layering visible. The old party walls are maintained as a mechanism for consolidation and support, and some domestic openings are preserved to provide light, frame views, and maintain relationships between both sides of the wall. The original surfaces are precisely restored, and the added parts are unified with a neutral lime coating that makes them legible without breaking the continuity.
The towers are emptied and fitted out as covered and accessible spaces, forming a discontinuous sequence along the promenade. These spaces expand the possibilities of use, hosting cultural activities, small exhibitions, or informal uses.
Walkway. Competition. 2nd prize
Address: Carrer Sant Francesc 82–116
Area: 4.960 m2
Competition: 2022
Architecture: Vora (with Toni Riba) + Portal Palluel
Team vora): Laura Bravo, Clara González, Dani Masana, Klara Lanzhotska
Consultant archeology: Atics Arqueologia,
Engineering: Prodop
Budget control: Prodop
Client: Valls Municipality
Images: Binil