Cuitora house
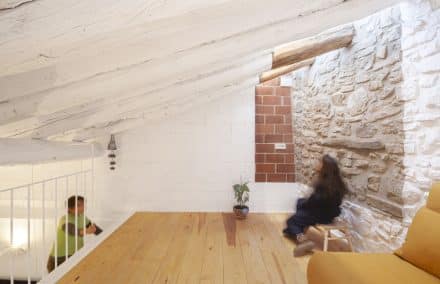
Renovation of a humble building for rural tourism. The interior space is reorganized and widened in section, using mezzanines, within the rustic container volume, with stone walls and a roof of cut wooden beams.
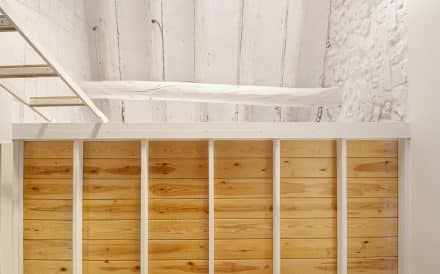
Renovation of a humble building for rural tourism. The interior space is reorganized and widened in section, using mezzanines, within the rustic container volume, with stone walls and a roof of cut wooden beams.
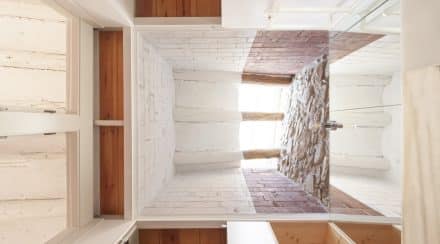
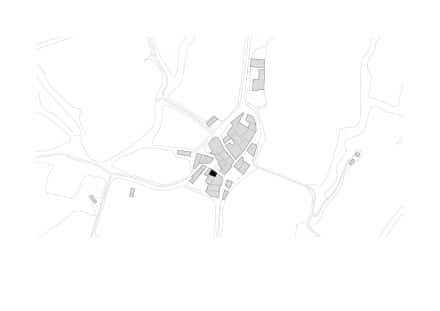
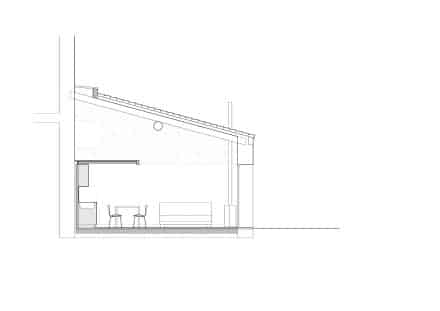
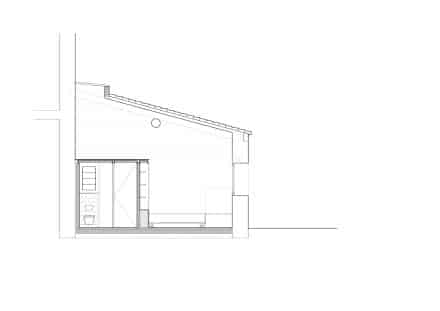
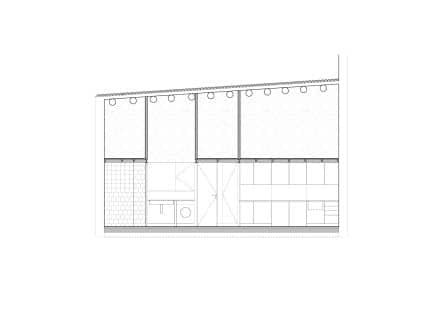
Casa Cuitora is a small tourist accommodation in a rural setting, in the centre of Torrebusqueta, a small village on the border between agricultural and forest territory.
The building, which is of small dimensions and humble construction, is attached to Cal Riba, a manor house in the village. Originally, it had been an agricultural service extension that was transformed into a small dwelling when it no longer provided services.
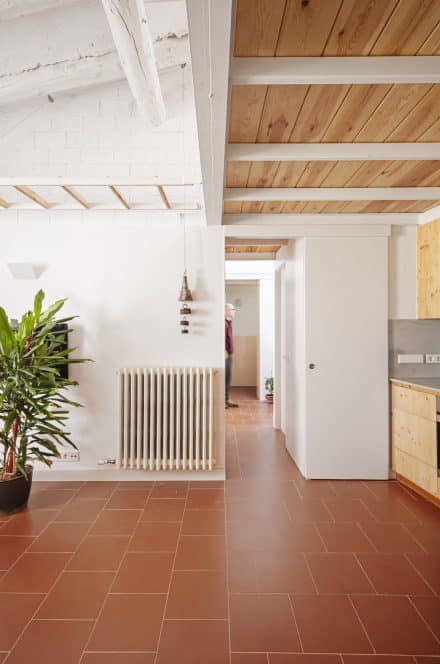
The intervention consists of the complete interior renovation of the building to give it a welcoming character and improve its lighting and comfort conditions, under the presence of the materiality of the container space (stone walls, ceiling of rustic cut wooden beams).
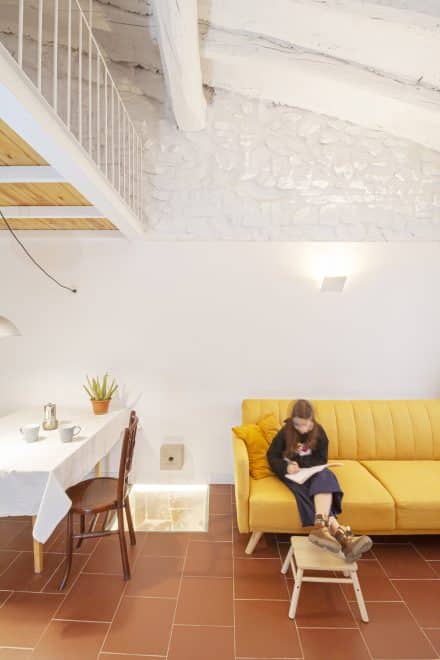
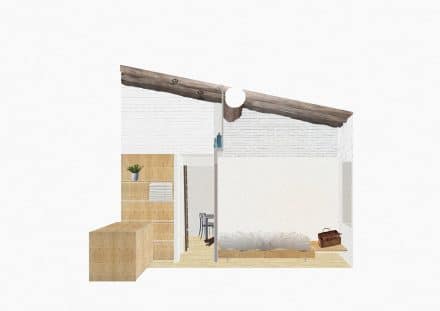
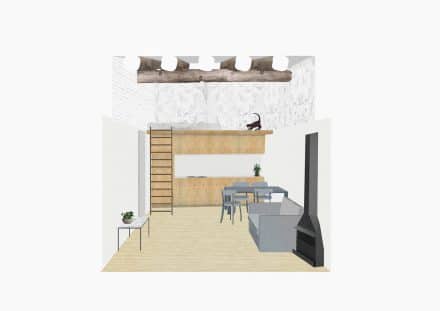
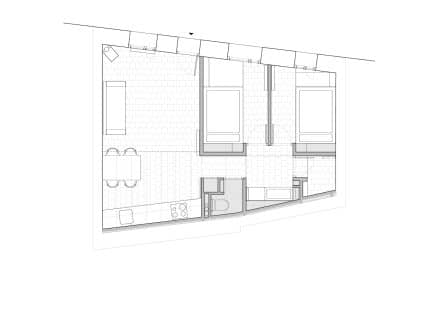
The space is organised on the ground floor and widened in section using mezzanines, taking advantage of the slope of the roof.
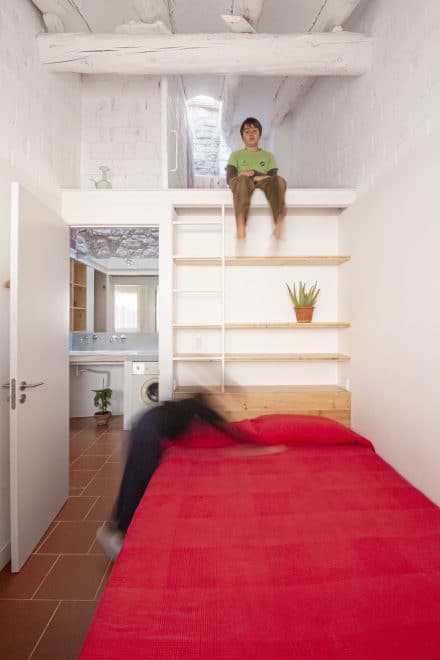
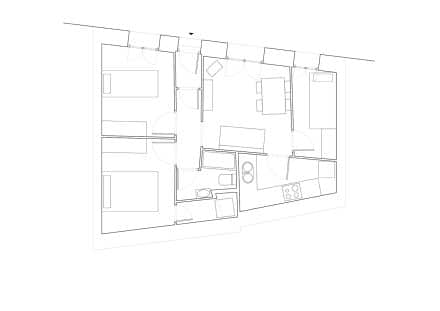
In the corner of the façade are the rooms that require natural light and good interior height. At the back, a strip with the service spaces, with low ceilings, over which is placed a divided loft as a playful extension of the habitable rooms. Skylights open on top of the roof to bring natural light into the mezzanines and the bathroom.
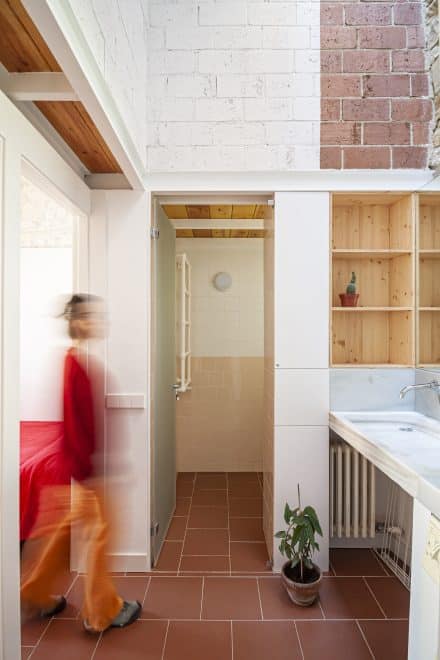
The living area is a single space with the full height of the interior, with the kitchen at the back, under a mezzanine open above the living room, as a play area. The bedrooms are accessed through the open bathroom, with the washbasin in the centre, where the rooms open up under a very vertical skylight that gives the room its character.
The relationship between spaces and mezzanines is playful, using primitive mechanisms. In the living room, a ladder can be raised with a counterweight, so that it is usually raised. In the bedrooms, the head of the bed has depth, with integrated shelves, a linen cupboard and a ladder.
The colour scheme and materiality are both austere and warm. White is combined with the ceramic colour of the floor and the pine wood. It is arranged in two strips. Below the mezzanine level, the materiality is neutral and functional, with plastered walls and wood. The upper part is bare and rough, the materials are exposed, together with the underside of the roof, covered with a layer of white paint that adds luminosity, leaving parts unpainted. The mezzanine is a framework of steel beams with a wooden plank decking, light and overlapping the tectonics of the walls.
ADDRESS: TORREBUSQUETA, LA LLACUNA
SURFACE AREA: 55 M2
PROJECT: 2018-19
CONSTRUCTION: 2019
ARCHITECTS: VORA (WITH TONI RIBA)
PROJECT TEAM: ZOÍ CASIMIRO, MARINA PINA, POL BOSCH
STRUCTURE: UMA PROJECTES
BUILDING AND COORDINATION ARCHITECTS: VORA (PERE BUIL)
CONTRACTOR: LLACUSAUVI
CLIENT: PRIVATE
PHOTOGRAPHS: ROGER ROFES