City Archive
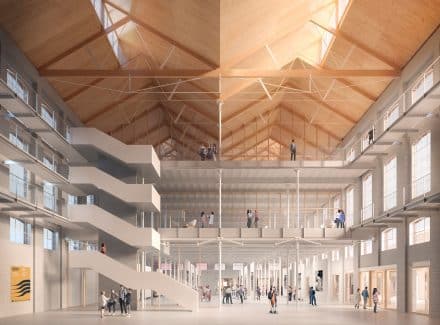
The proposal for the new Barcelona City Archive redefines it as an accessible, visible, and integrated institution that actively contributes to the urban and social life of Can Batlló.
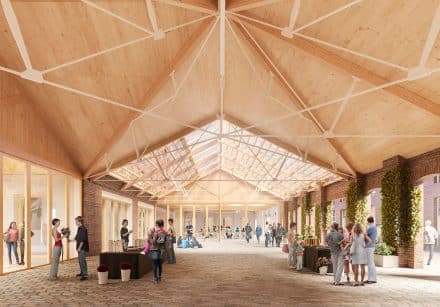
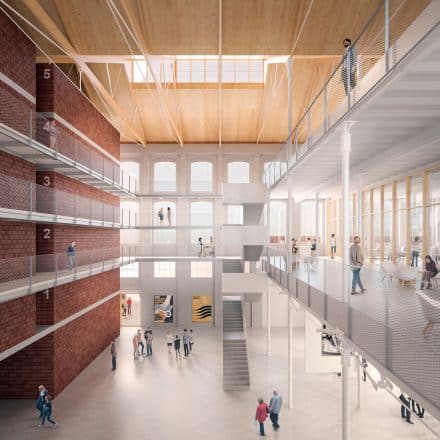
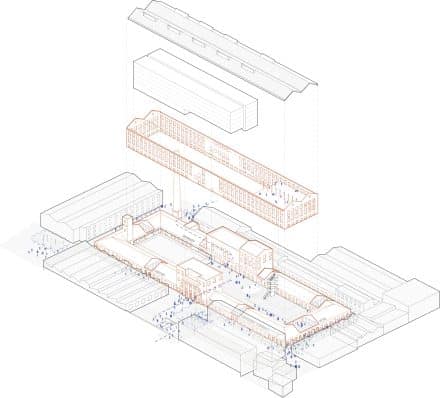
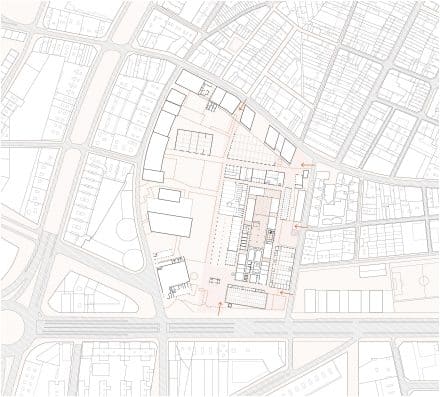
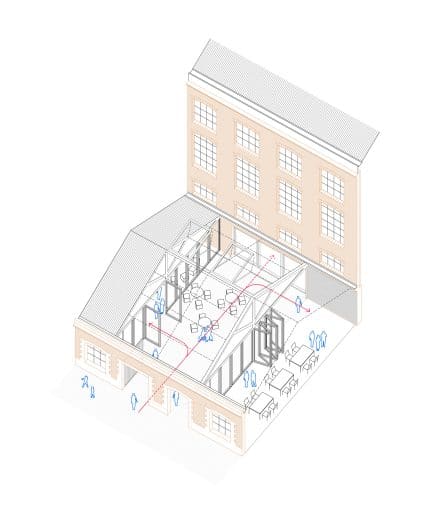
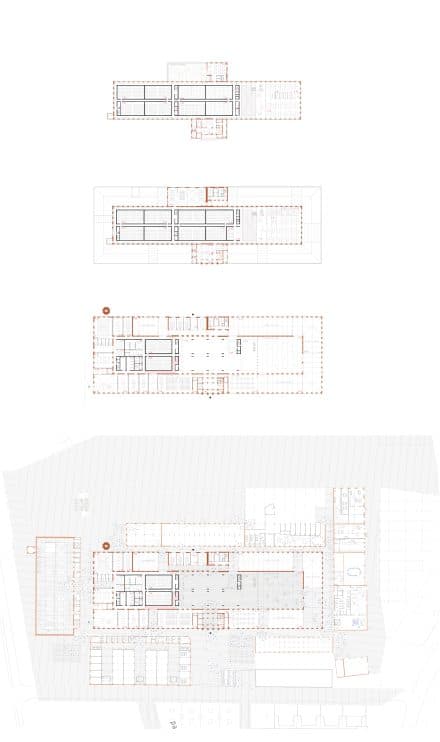
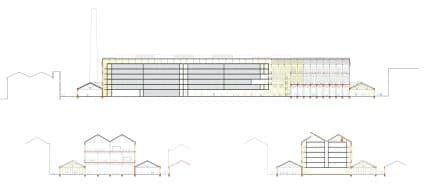
The proposal for new Barcelona City Archive into the Nave 8 at Can Batlló ames to challenge the conventional notion of the archive as a closed and introverted facility. It is conceived instead as an open and permeable civic infrastructure that actively engages with its urban context.
The intervention preserves the industrial character of the existing building, maintaining the continuity of the façade while creating a permeable perimeter through a system of transitional spaces—“activators”—that extend the public realm into the interior.
The ground floor is designed as a largely open and traversable public space, where cultural, social, and neighborhood-related uses are directly connected to the surrounding environment. At the centre, a full-height atrium organizes the building spatially and programmatically, linking all levels and making the internal processes of the archive visible. Around this void, consultation areas and circulation galleries establish visual relationships between public and restricted zones.
The archival storage is contained within an independent, high-performance volume inserted inside the historic nave. This inner structure ensures the required climatic and safety conditions for document preservation while preserving the legibility and spatial continuity of the original building.
The organization of uses allows flexibility and functional independence, enabling public areas to operate beyond archive hours while maintaining strict separation of internal logistics and document circulation. Passive environmental strategies, thermal zoning, and efficient systems reduce energy demand and support near-zero energy performance.
The project redefines the archive as an accessible, visible, and integrated institution, contributing to the urban and social life of Can Batlló.
Activators. Competition. 3rd prize
Address: Can Batlló, barcelona
Surface area: 24,500 m2
Competition: 2018
Architecture: vora (with Toni Riba) + sumo + t9s arquitectes
Vora team: pol bosch, claudia canalda, zoí casimiro
Structures: Eskubi-Turró
Engineering: aia
Sustainability: çdekra
Acoustics: Arau
Cost control, construction planning: Joan Olona
Archives: Rita Udina
Client: Barcelona municipality / bimsa
Images: play-time