Completion of Fàbrica Nova
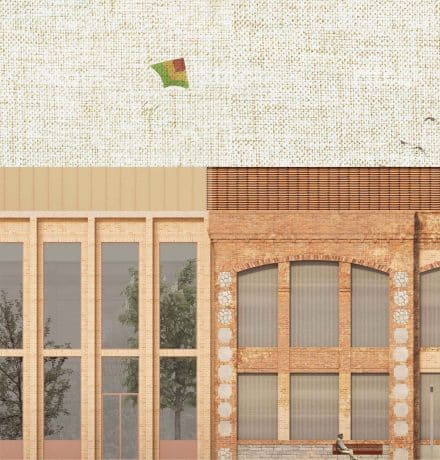
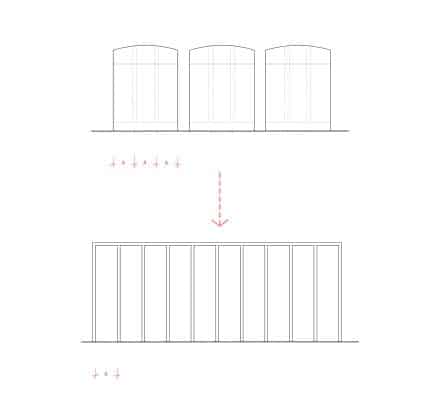
Proposal for the rehabilitation of the building envelope of the Bertrand i Serra Factory (Fàbrica Nova), along with the completion of a small demolished part. The completion is proposed through a redesign that abstractly geometrizes the original composition.
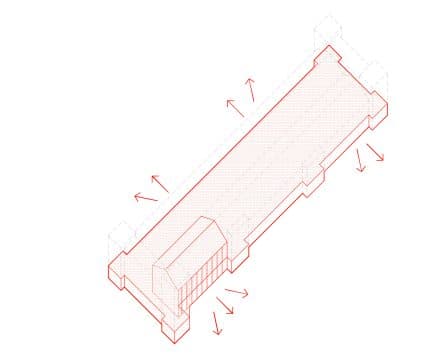
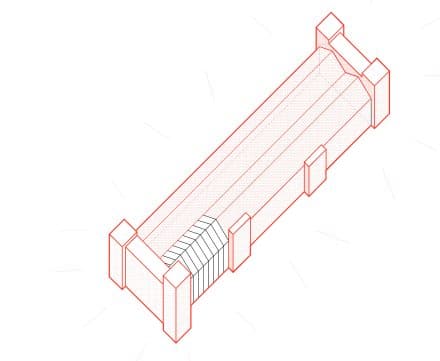
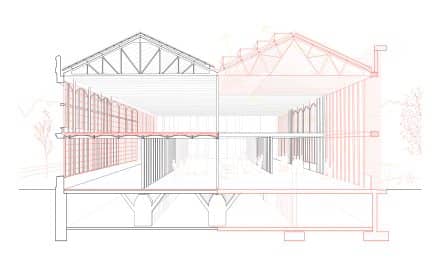
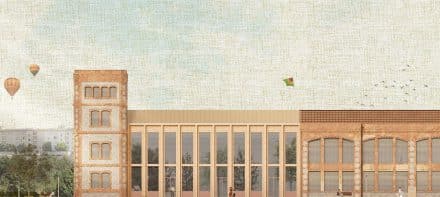
This is a first intervention of rehabilitation, consolidation, and completion of the building to protect it from degradation, as it does not yet have an assigned use.
The rehabilitation of the factory’s envelope is proposed following the criterion of a precise restoration of the original, reconstructing all damaged and altered parts (bricked-up openings, etc.).
In the larger demolished portion, the reconstruction proposal responds to three complementary and interconnected perspectives:
Heritage: It is concieved around the balance between continuity and reconstruction of the original, using a portal frame structure that maintains the small rhythm of the nave’s openings, geometrizing it in a more abstract manner to express the passage of time. Material continuity and compositional differentiation.
Infrastructure: Constructing the shell of a space intended for evolving uses. Building the bare minimum needed for present operation while remaining fully prepared for future potential and possibilities. Modular, interchangeable joinery to allow relocation or modification according to the building’s ultimate uses. The roof is designed as a mechanism for thermal regulation and ventilation across the different consolidation phases.
Construction: The reconstructed section connects with the existing building via expansion joints to prevent over-stiffening the structure. The facades and roofs incorporate thermal insulation and dedicated pathways for utilities. Structural steel elements will be fireproofed using intumescent paint.
Resew and revive. Competition. 2nd prize
Address: Via de Sant Ignasi, s/n
Area: 11.750 m2 (11.100m2 rehabilitation + 650m2 completion)
Competition: 2022
Architecture: vora (with Toni Riba) + Marta Alarcón, Clara Corominas, Oriol Ferrer, Maia Sánchez
Structure: Eskubi-Turró arquitectes
Budget control: Joan Olona
Client: Manresa Municipality
Images: Binil