Rearrangement of Model Prison
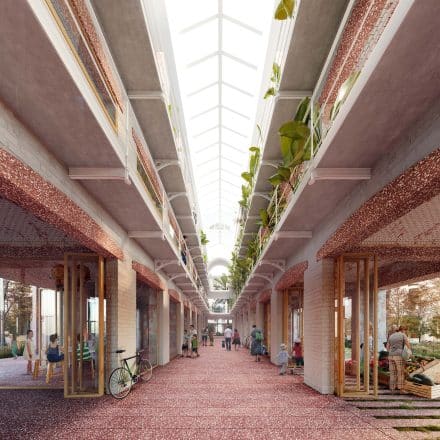
Rearrangement of the old prison complex to convert it into a porous urban landscape where memory, infrastructure, and new forms of collective life intertwine within the preserved structure of the building.
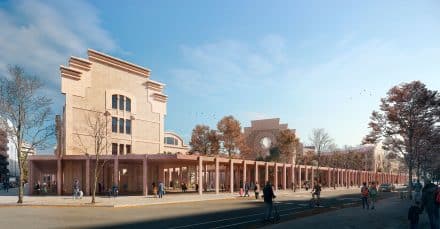
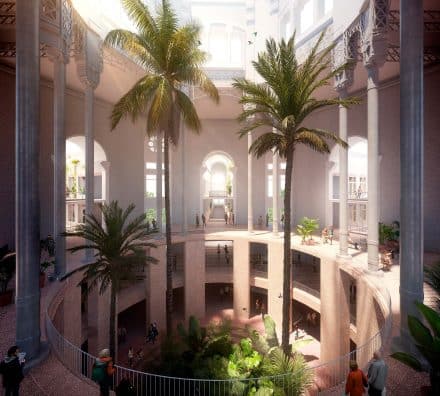
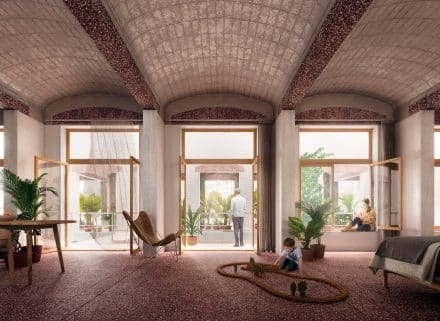
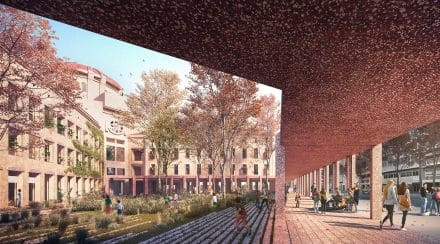
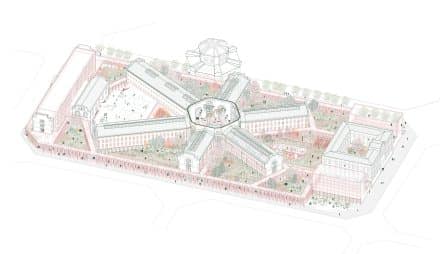
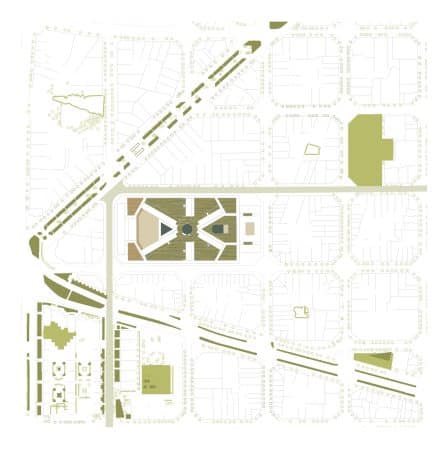
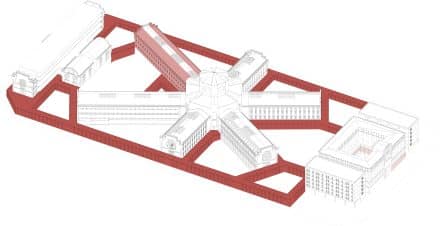
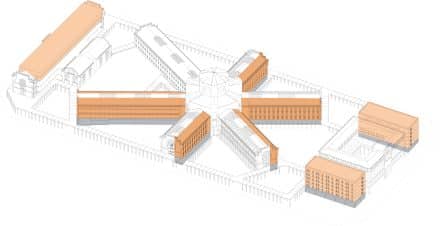
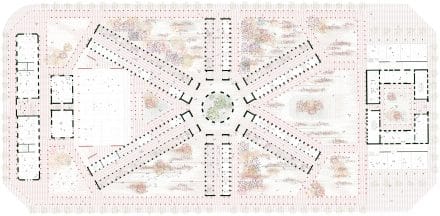
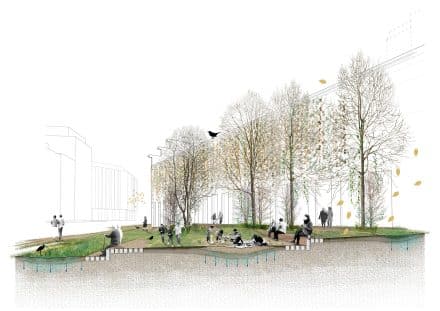
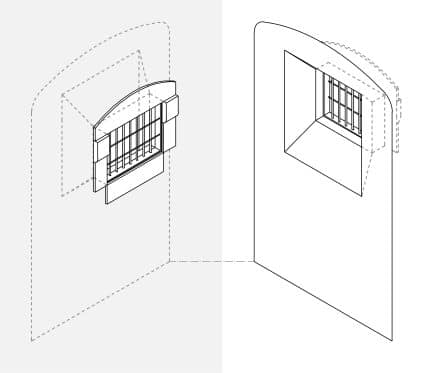
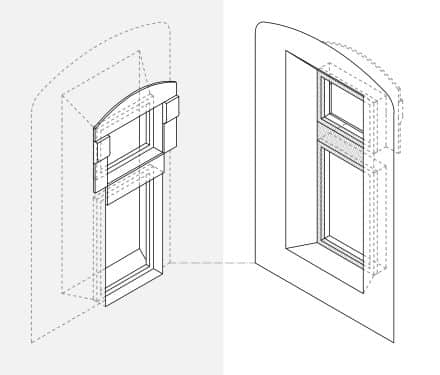
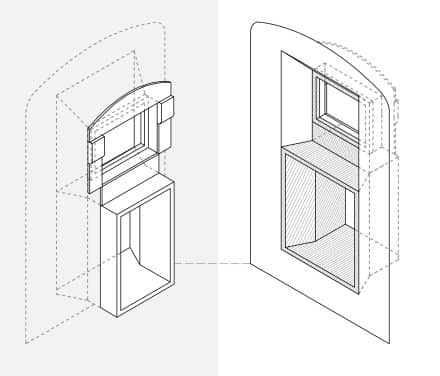
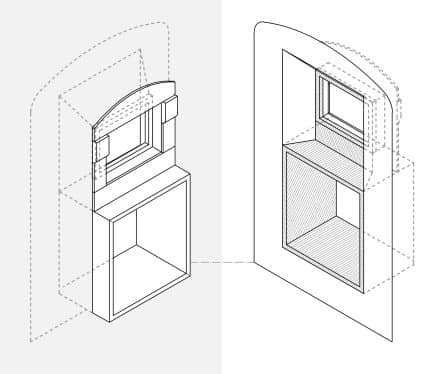
The project rethinks La Model, a former prison built in 1904 on what was once the periphery of Barcelona’s Eixample, as an open and integrated fragment of the city. For over a century, the site remained isolated behind a perimeter wall occupying the size of two urban blocks. The proposal aims to reverse this condition by establishing a strong yet gentle connection between the former prison and the city through the complete permeability of its boundary and the opening of all interior spaces.
The main buildings of the complex—the panopticon, administration, and workshops—are preserved as key elements defining the identity and memory of the site. Rather than erasing their logic, the project works with the existing structures as a framework for transformation, introducing new uses that adapt to their spatial and material characteristics.
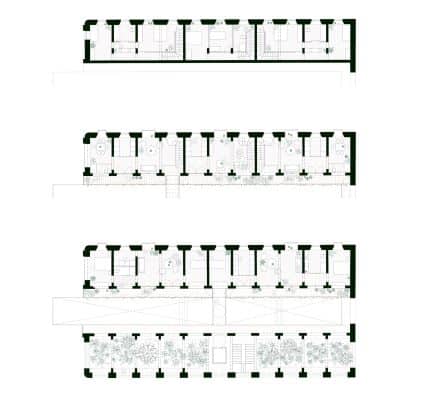
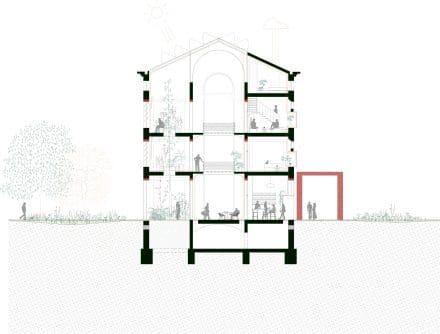
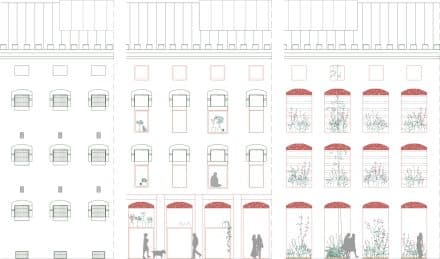
Within the panopticon, the former internal corridors are reinterpreted as streets. Ground floors host active public uses, while housing and gardens occupy the upper levels, creating a layered urban condition. Each gallery is divided into two systems: one side for housing, the other for vertical gardens that extend the park into the building and improve environmental performance.
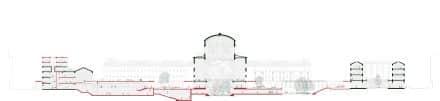
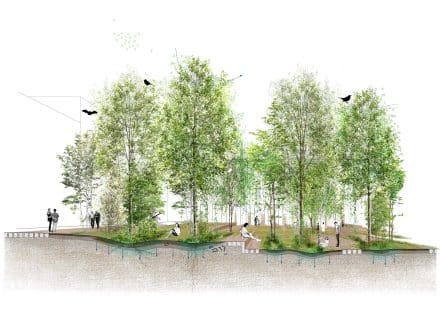
The former enclosure wall is transformed into a continuous portico that follows its original trace. It acts simultaneously as threshold, memory, and connector between city and park. A gently sloping landscape occupies the entire site, crossing the panopticon, linking surrounding streets, and infiltrating the former cell blocks, which are turned into vertical gardens.
Through these operations, the project transforms La Model into a porous urban landscape where memory, infrastructure, and new forms of collective life are interwoven within the preserved structure.
Stoa. Competition. Finalist
Address: model prison, barcelona
Surface area: 32,350 m2 (built area), 14,000 m2 (open spaces)
Competition: 2019
Architecture: vora (with Toni Riba) + bosch.capdeferro.arquitectura + creus e carrasco + michèle & miquel
Vora team: zoí casimiro, janna paracolls, marina pina, brenda roqueta
Structures: Eskubi-Turró
Engineering: Esitec
Sustainability: Societat Orgànica
Heritage restoration: Joan Olona
Cost control, construction planning: Brufau-Cusó, Qestudi
Client: Barcelona municiplity / bimsa
Images: play-time