rink hockey pavilion
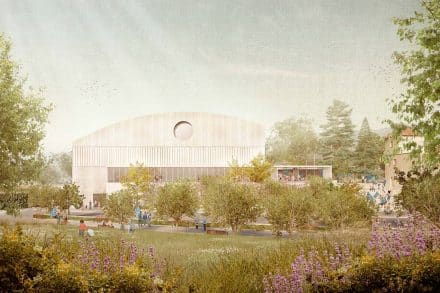
The new rink hockey arena is conceived as a contemporary civic infrastructure for sports, defined by clarity, compactness, and its deep roots in the identity of Sant Hipòlit.

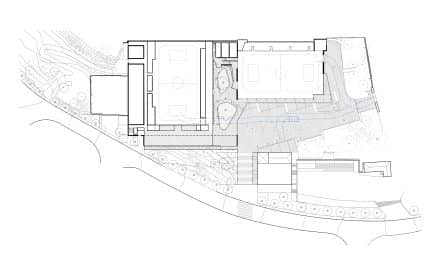
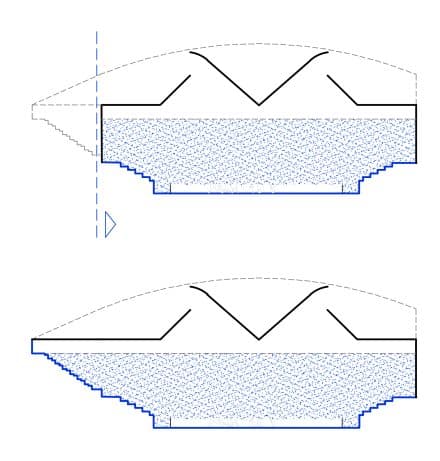
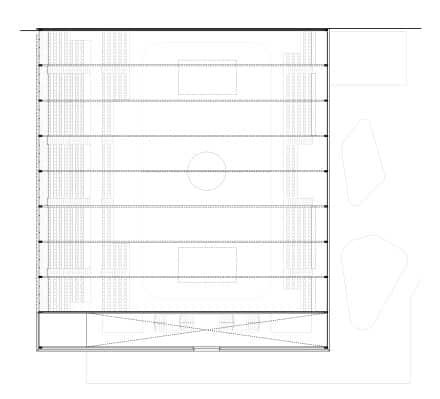
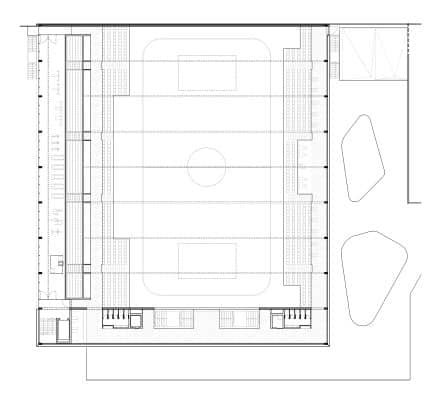
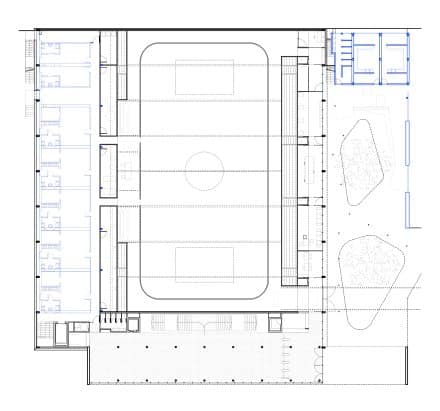
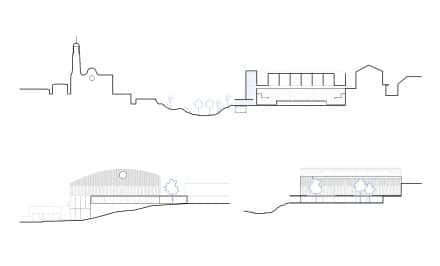
The new arena is conceived as a civic landmark, a “cathedral for rink hockey” rooted in Voltregà’s identity. It establishes a clear visual dialogue with the historical skyline of Sant Hipòlit—especially with the bell tower—while acting as an urban connector that extends urban pathways and strengthens the connection between sports, public space, and everyday village life.
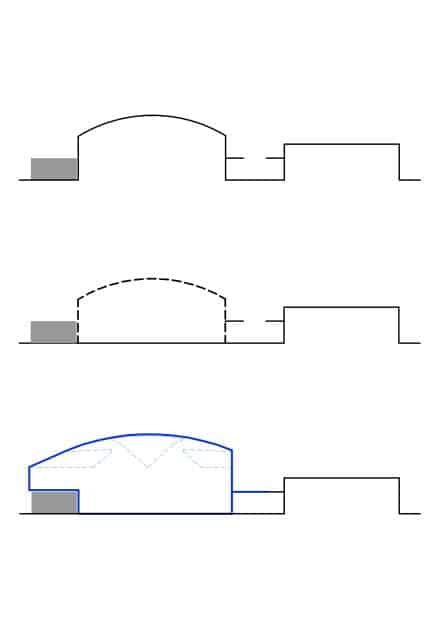
This is an extension with a major volumetric impact on the existing arena. The project reinterprets the memory of the original venue and its industrial character, preserving its curved profile as a reference point for a new contemporary form—resulting in a compact, recognizable building integrated into the collective identity of the town.
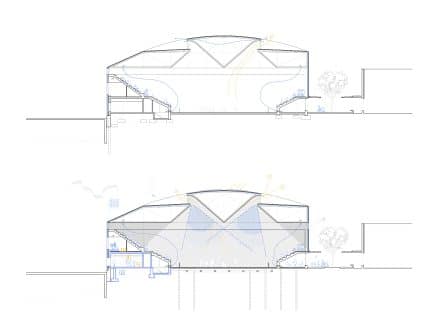
At urban scale, the pavilion strengthens the ensemble of “La Pista” and improves its connection to Avinguda Josep Tarradellas through a reconfigured topography and a sequence of thresholds that structure access and clearly separate public, athletes, and service flows. The visitor experience is organised as a continuous progression from the garden forecourt to the covered plaza and into the interior promenade, framing views towards the old town and leading naturally to the rink space.
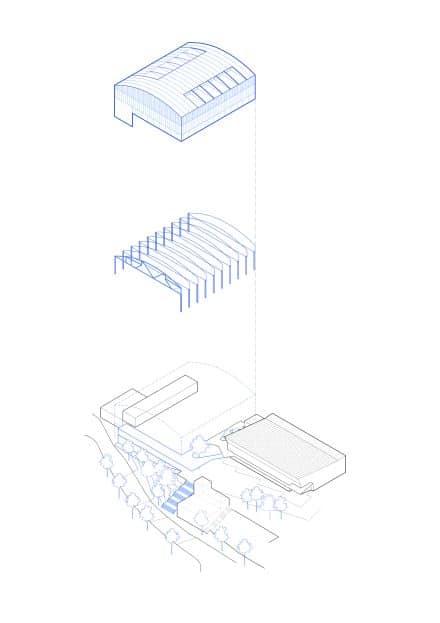
Inside, the pavilion is compact, with the rink at its centre, where steep stands, close proximity to the action, and controlled natural light enhance the focus and intensity of the game. A lightweight steel structure spans the space and is wrapped in a folded metal envelope with integrated skylights.
The project is based on prefabrication, efficiency, and low maintenance, combining passive environmental strategies with renewable energy systems.
The hockey cathedral. Competition. 2nd prize
Address: carrer Oliveras de la Riva s/n
Area: 4.150 m2 (450m2 exist + 1880m2 refurb + 1820m2 extension)
Competition: 2022
Architecture: vora (with Toni Riba) + Marta Alarcón, Clara Corominas, Oriol Ferrer, Maia Sánchez
Structure: UMA Projectes
Engineering: Esitec
Budget control: Annexat
Client: Sant Hipòlit de Voltregà Municipality
Images: Binil