Playground prototype
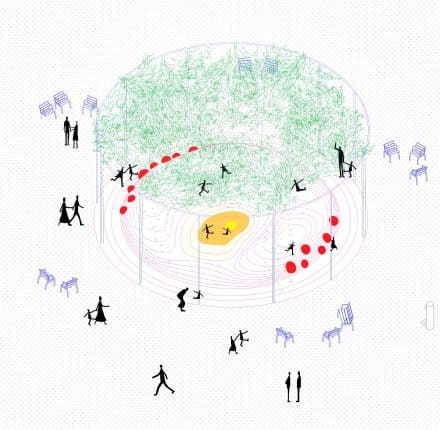
Proposal for a next-generation playground prototype. An open, flexible, and inclusive landscape where play is not imposed, but suggested.
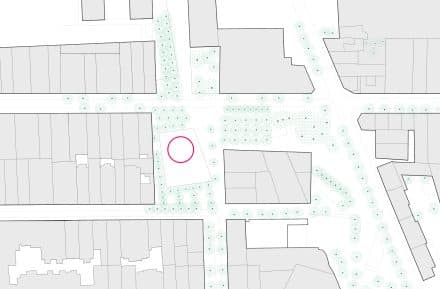
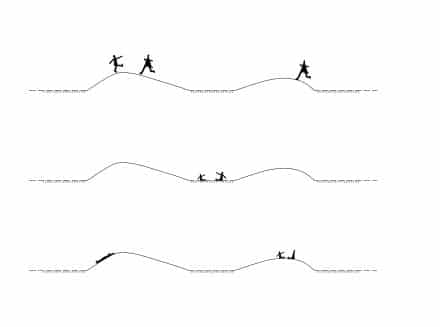
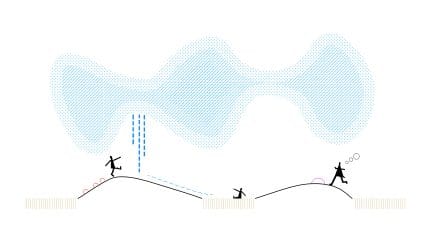
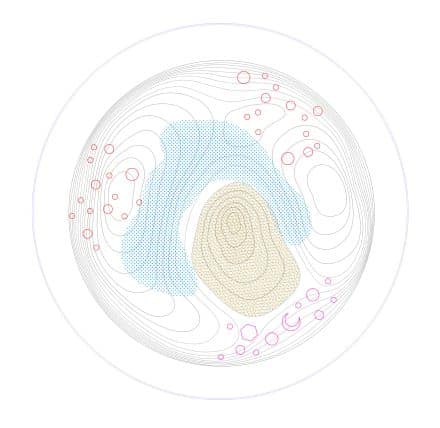
A fully accessible play space defined by indeterminacy and openness is proposed, rejecting predefined rules, fixed typologies, and catalog furniture. Instead, it is conceived as an exceptional condition within its environment: a continuous surface that deforms to create a free and imaginative play landscape. Without prescribing specific uses, the space invites children to explore, interpret, and invent their own forms of play.
Topography becomes the main driver of the project. A folded and undulating surface creates elevated points, depressions, inclines, and sheltered areas, encouraging movement and sensory exploration. The experience of the body in space—balance, effort, and position—becomes the game itself. This topography is complemented by a variety of textures, from smooth to rough, including embedded stone-like elements, allowing climbing, sliding, touching, or resting on the same surface without predefined functions.
At the lowest point, the terrain forms a sand area, offering a space for material interaction particularly suited for younger children. Water is also integrated into the landscape: the ground is shaped to guide its flow in a non-linear way, transforming rain or play water into a playful element that moves across the surface and is absorbed into permeable edges and vegetation.
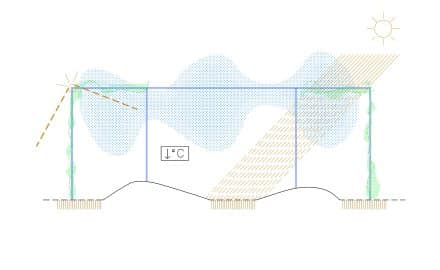
A light circular structure frames the play area without enclosing it. Acting as a recognizable urban marker, it frames the space while maintaining full openness and continuity with its surroundings. The absence of fences avoids the sense of enclosure typical of conventional playgrounds and encourages interaction between children and adults. This structure also supports environmental comfort: climbing plants provide seasonal shade, a misting system cools the space in summer while adding a playful dimension, and integrated lighting ensures usability during darker hours.
The project promotes intergenerational use. Its non-specialized, continuous surface allows spontaneous appropriation beyond children’s playtime, enabling the space to remain active throughout the day. Robust materials and a simple configuration ensure durability while supporting a wide range of uses.
Moon/Cloud. Competition.
Address: –
Area: 150 m2
Competition: 2022
Architecture: vora (with Toni Riba)
Team: Laura Bravo, Clara González, Klara Lanzhotska
Client: Barcelona Municipality / Bimsa